





Description
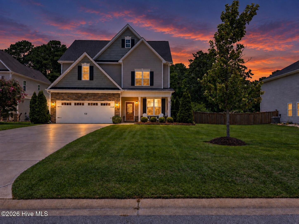
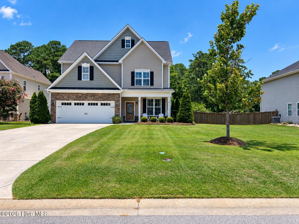
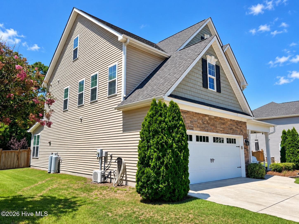
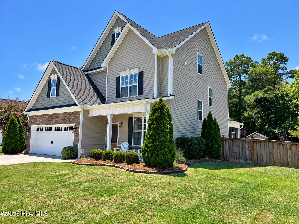
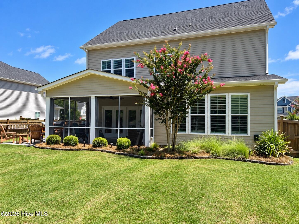
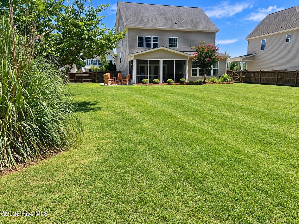
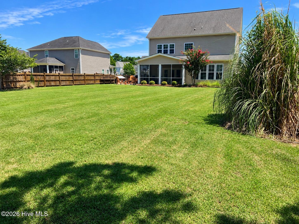
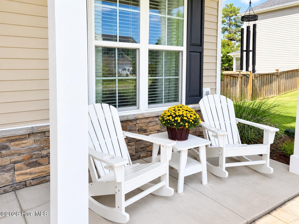
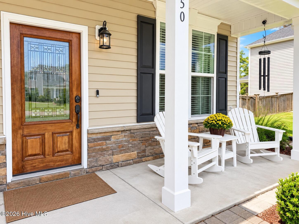
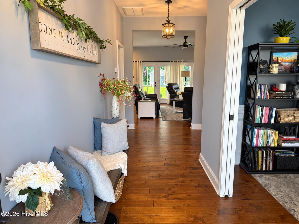
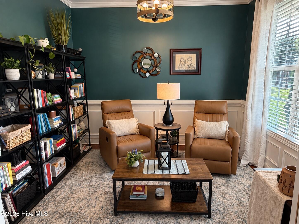
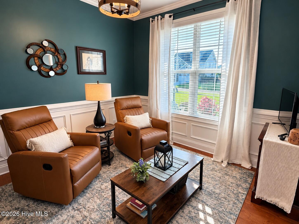
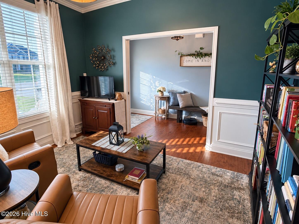
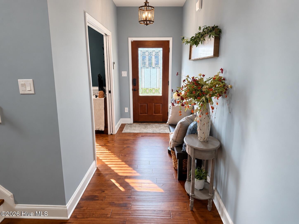
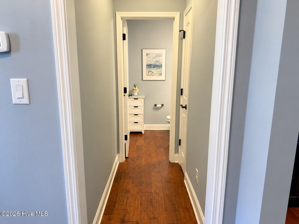
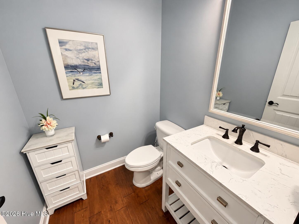
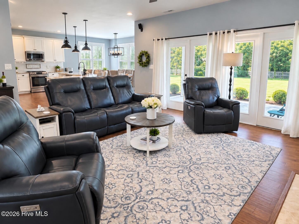
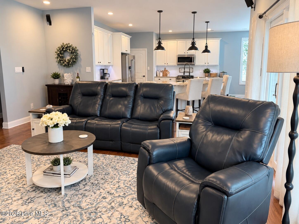
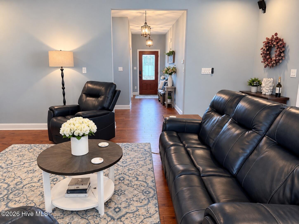
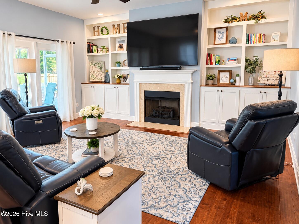
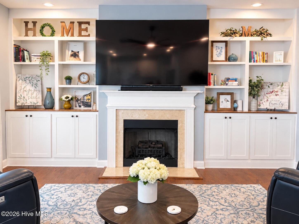
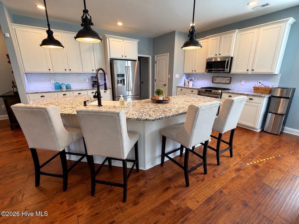
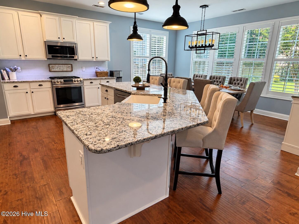
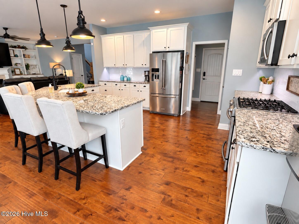
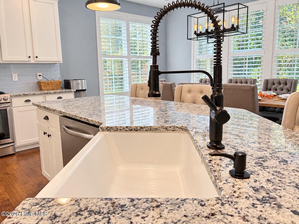
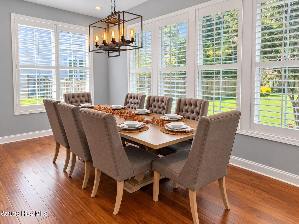
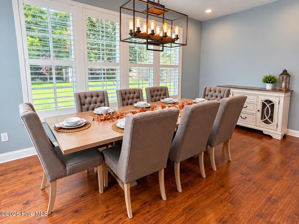
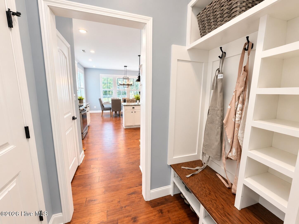
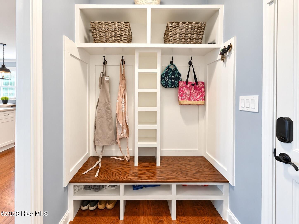
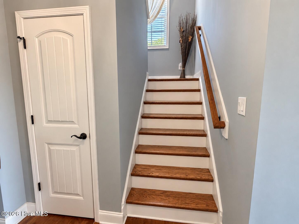
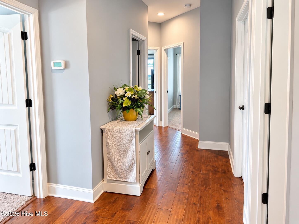
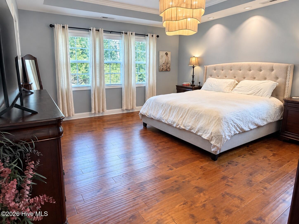
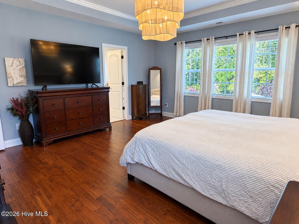
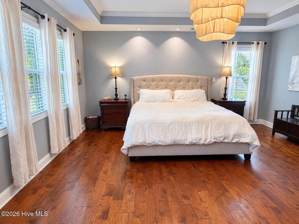
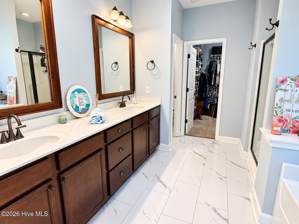
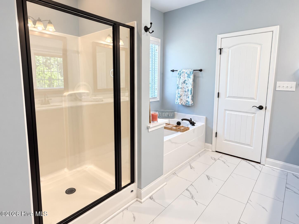
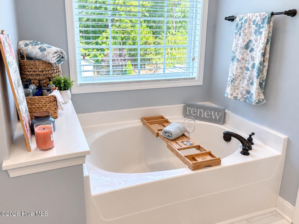
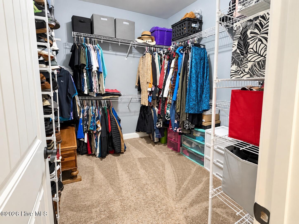
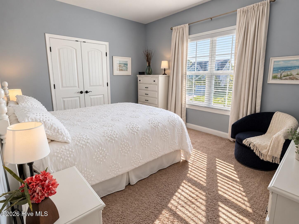
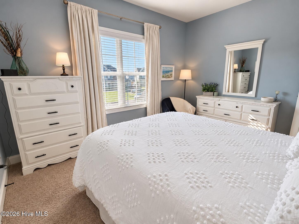
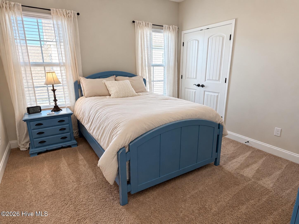
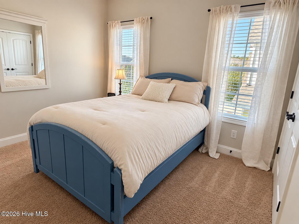
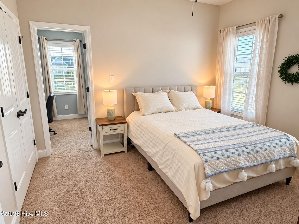
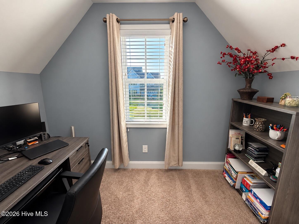
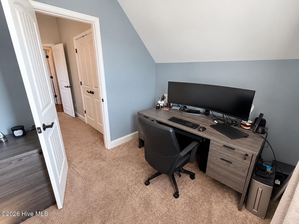
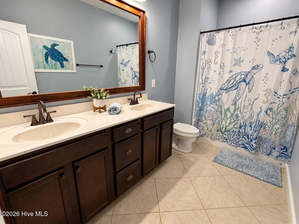
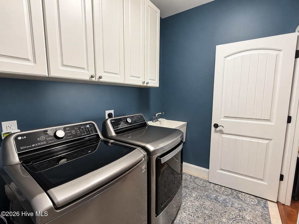
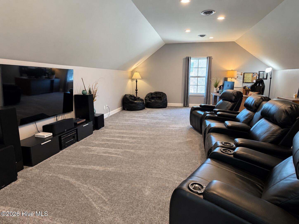
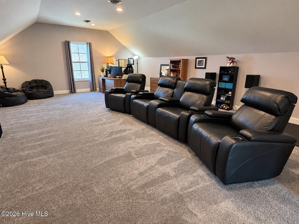
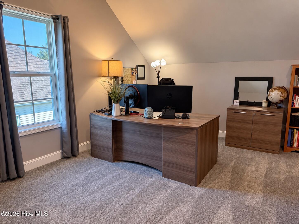
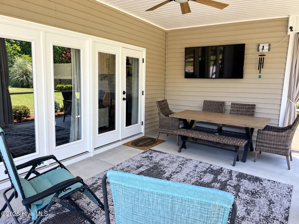
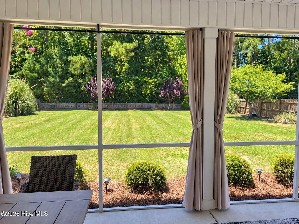
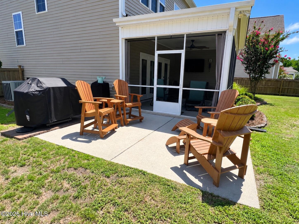
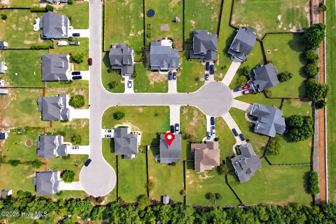
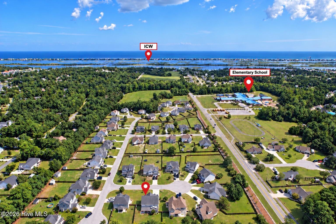
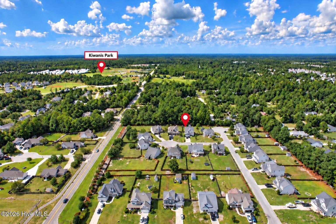
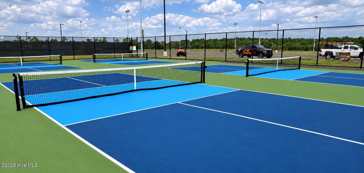
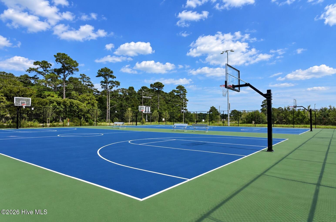
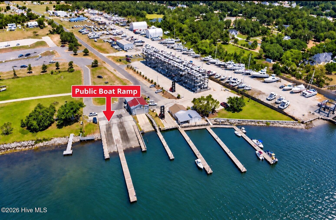
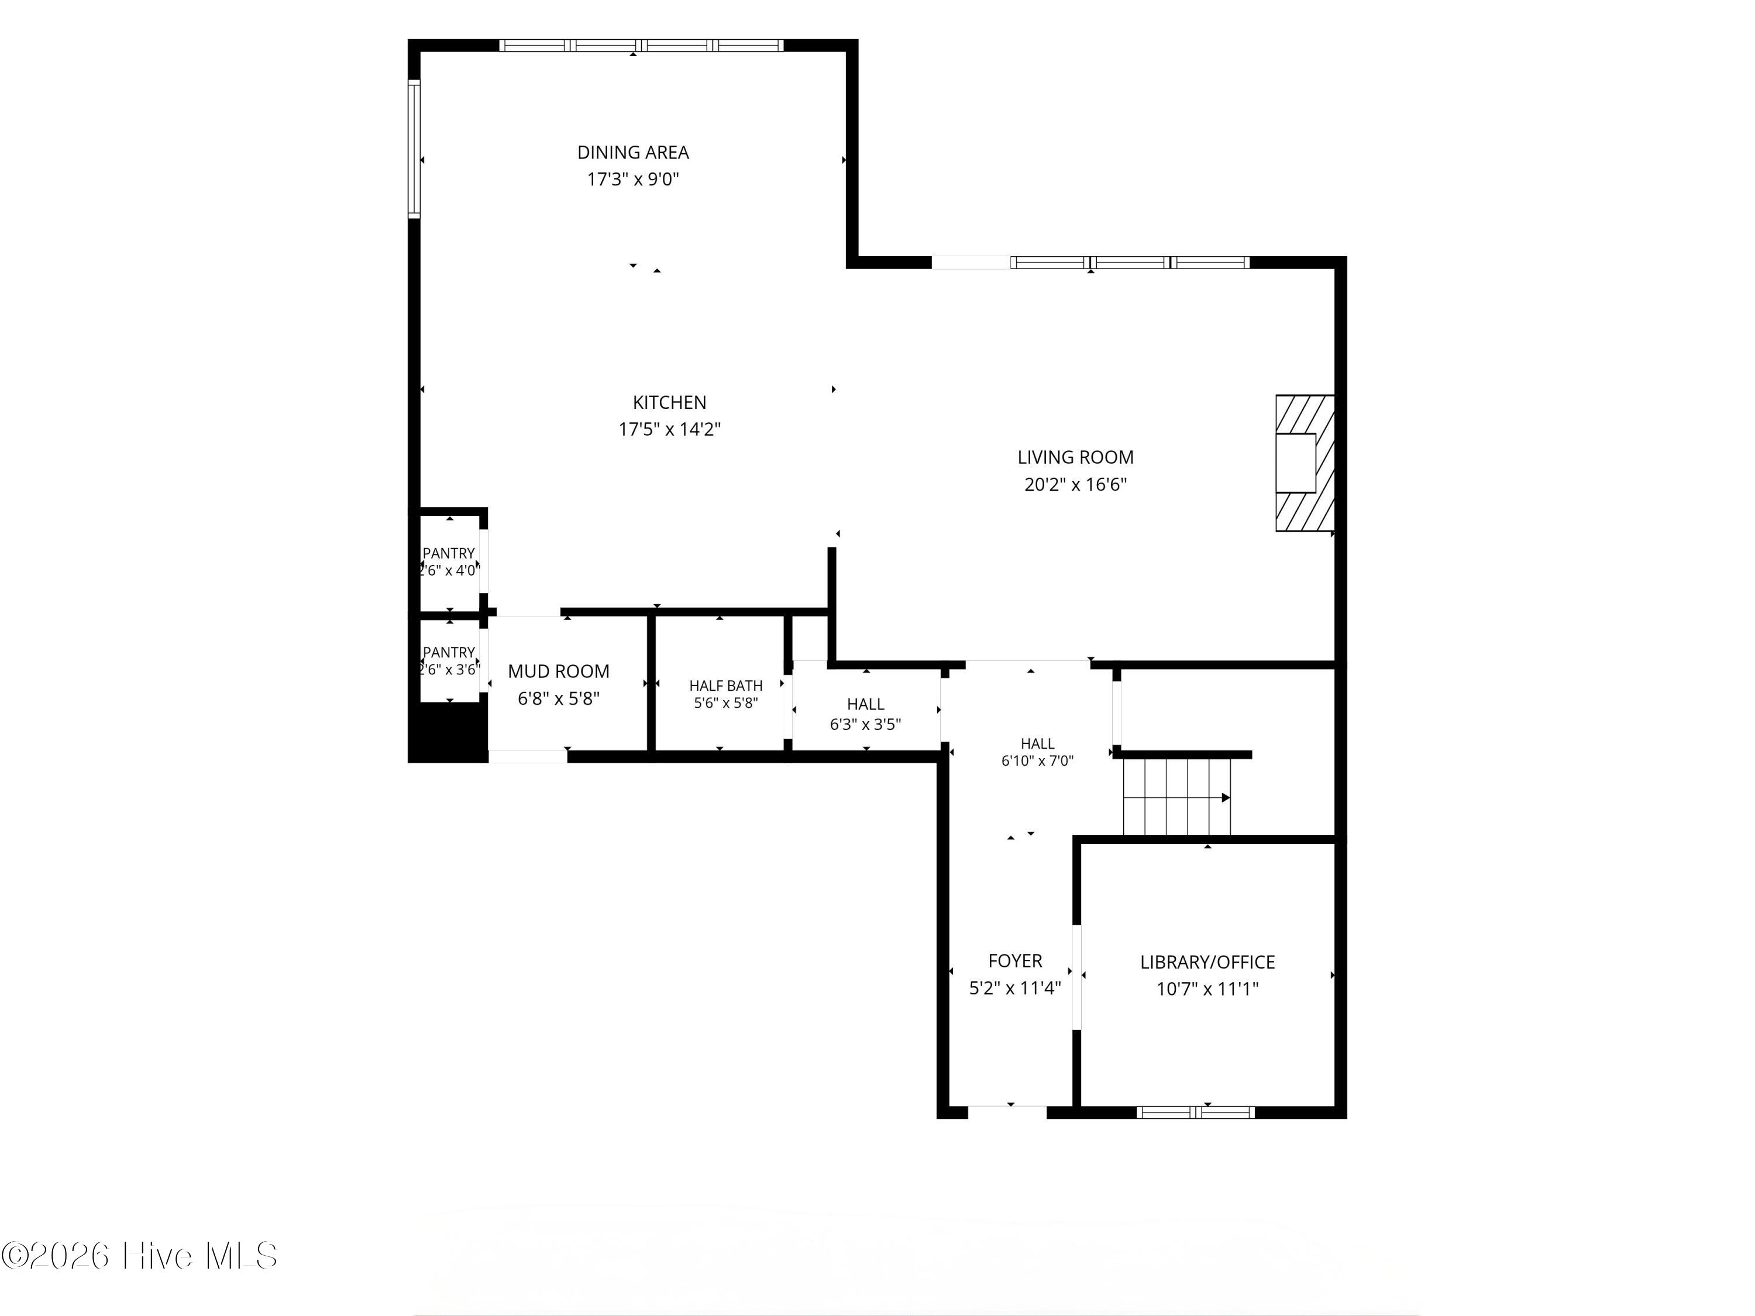
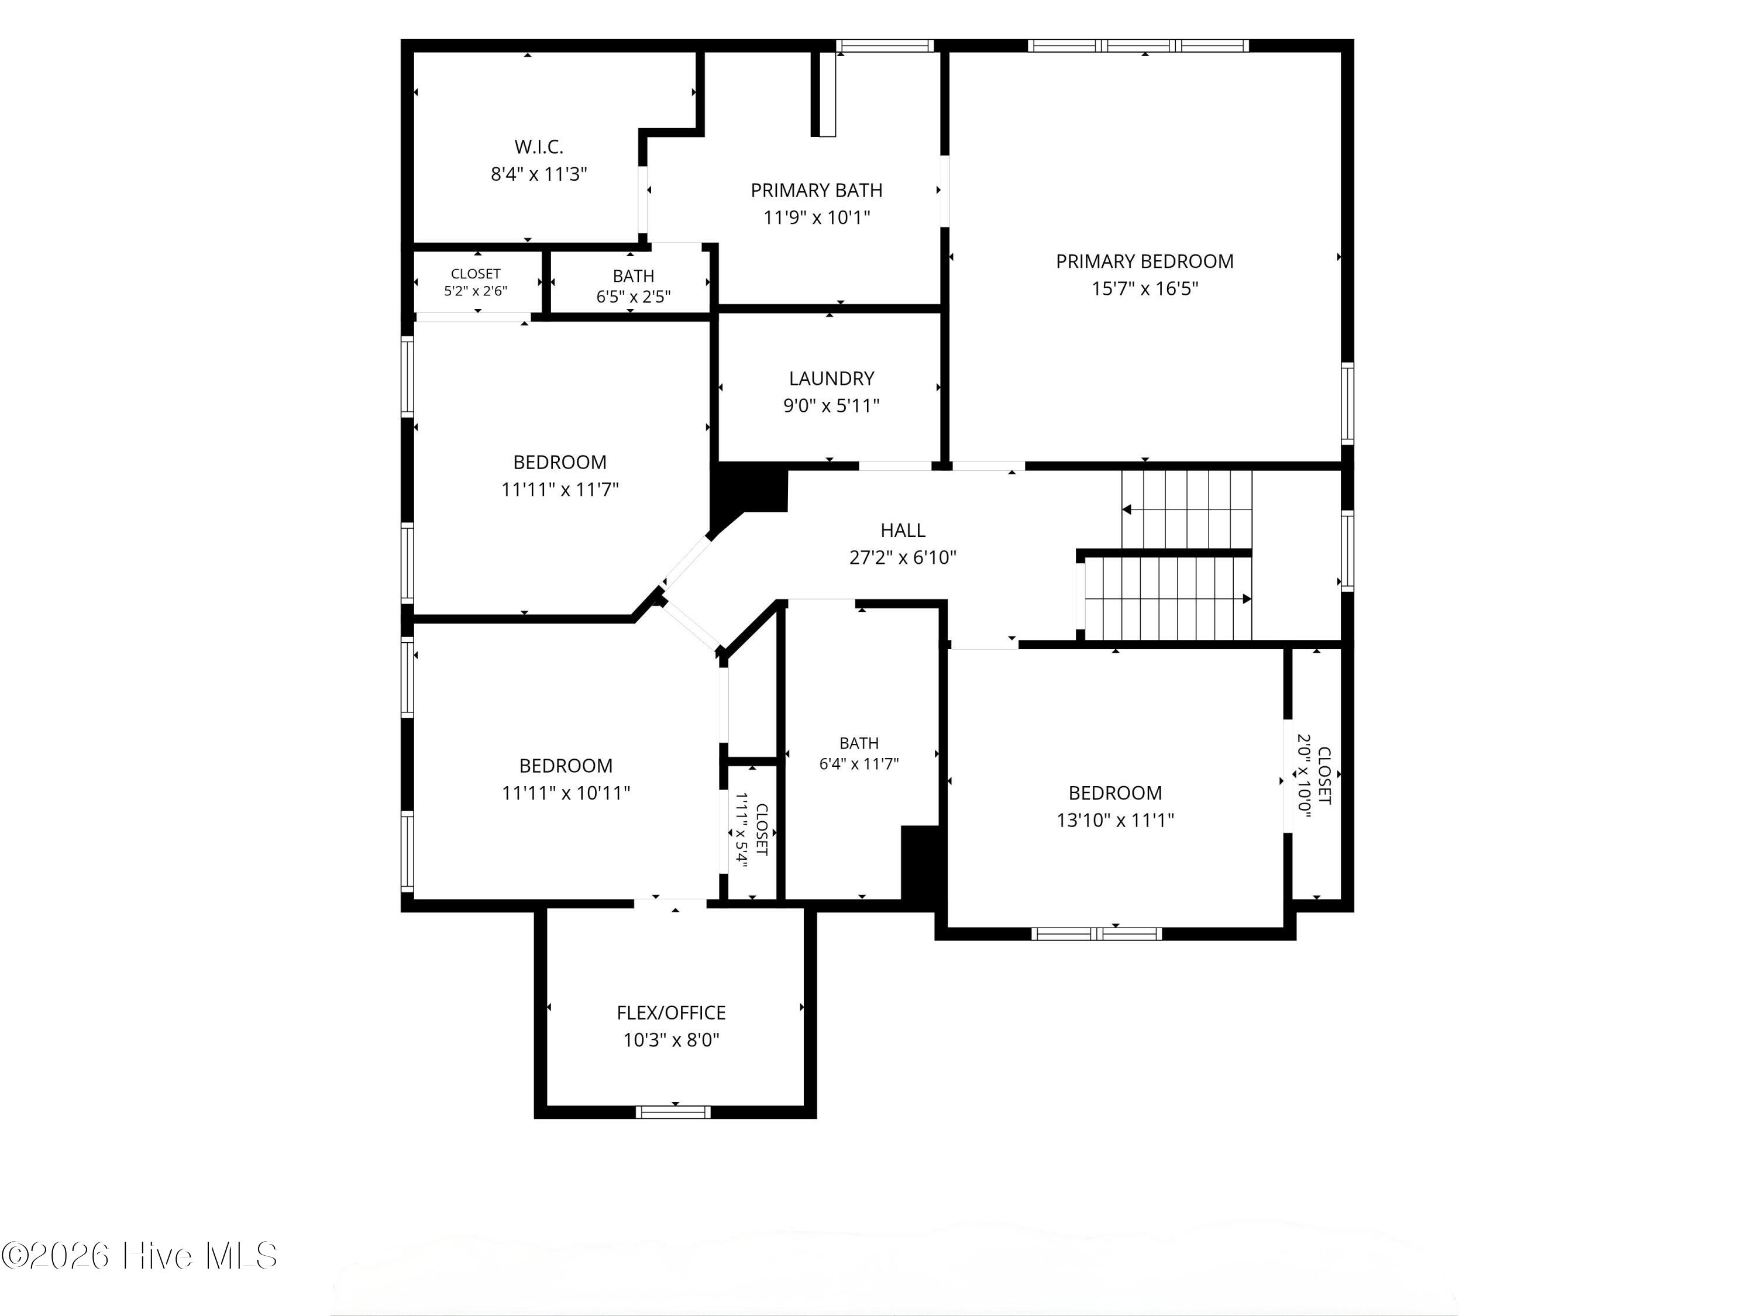
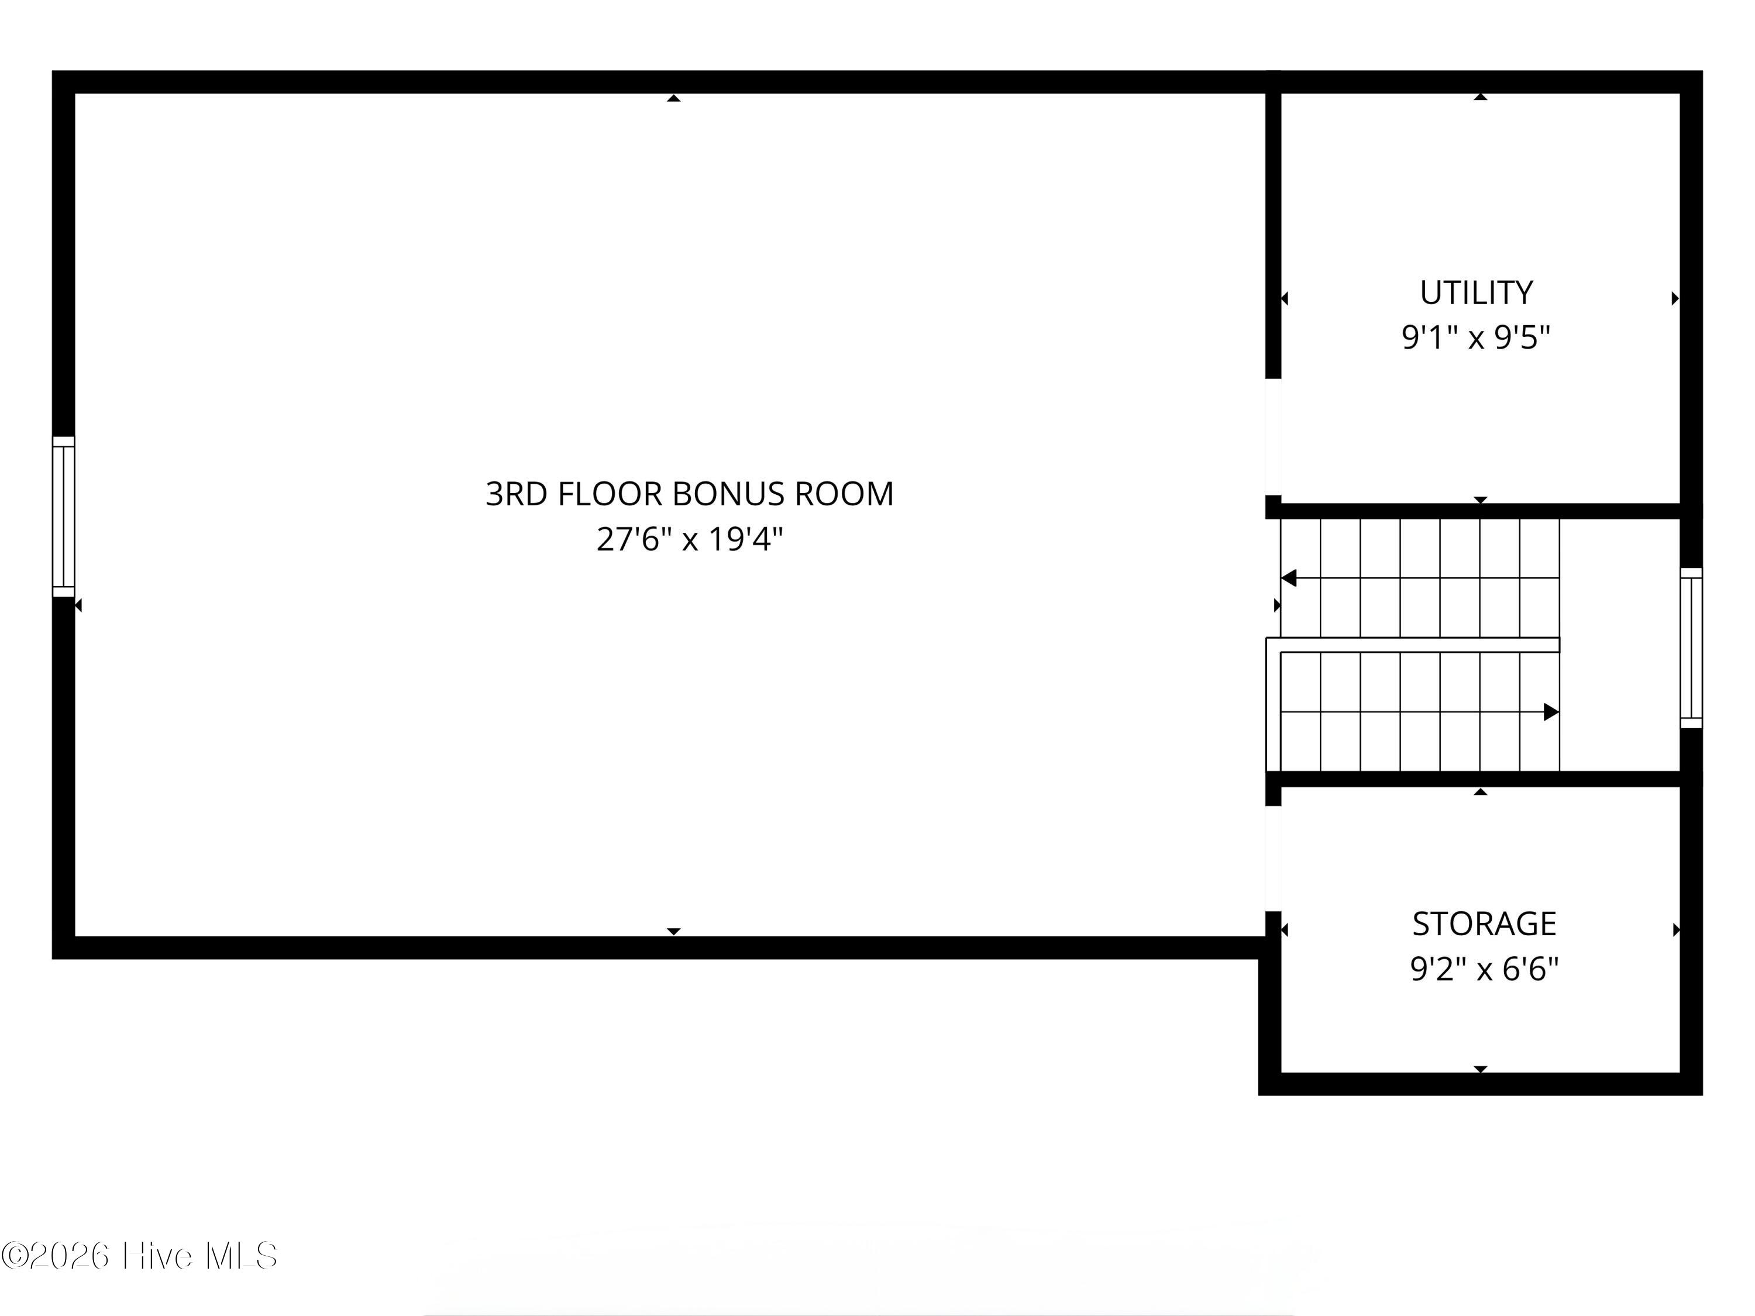
Welcome to 30 Silo Ct. in Hampstead, NC - a bright, spacious 4-bedroom, 2.5-bath, three-story home offering 3,222 sq. ft., thoughtfully built by American Homesmith. Step into the inviting foyer and you'll immediately notice the home's natural light and open feel. To the right, a flex room (currently used as a library) offers versatile space to fit your lifestyle. Continue into the generous living room featuring stationary glass-paneled doors, an upgraded ceiling fan, deep built-in bookshelves, and a propane/electric fireplace. The well-appointed kitchen is a standout, offering a glass-tiled backsplash, an extra-large island with a porcelain farmhouse sink, upgraded cabinetry, granite countertops, under-cabinet lights, stainless steel appliances, and two pantries. The open-concept first floor layout also features hand-scraped engineered hardwood flooring throughout, abundant windows, and elevated lighting--making this space ideal for cooking, gathering, and entertaining. Just off the kitchen, the dining area is filled with sunshine and enhanced by plantation shutters. A convenient mudroom connects to the kitchen and includes built-in shelving and seating. Upstairs, the expansive primary suite features a tray ceiling, overhead reading lights, and hand-scraped engineered hardwood floors. The attached primary bath includes a soaking tub, walk-in shower, and a large walk-in closet. Three additional carpeted bedrooms upstairs, as well as a flex room off one bedroom as well as a full bath. On the third floor, enjoy the cozy, oversized bonus room with plush carpeting, excellent natural light, and endless possibilities. Currently used as a movie room/office/workout space, it's ready to fit whatever you envision. Outside, relax on the covered front porch or unwind in your large fenced backyard with a wooded view. Enjoy the outdoors from the outside patio or from the comfort of the large screened-in back patio. The fenced in backyard provides plenty of room for your fur babies to run free, and is equipped with a drive-through gate allowing easy access for your BOAT or RV, adding even more value to this property. Location is a major bonus--this home is within walking distance (or a short drive) to Kiwanis Park and N Topsail Elementary School, and only minutes to the Sloop Point Loop public boat ramp. Prefer the beach? Surf City Beach is about 20 minutes away. Additional features include a water softener, a SimpliSafe system, a large driveway providing parking for up to four large vehicles. The garage is also equipped with a mini-split heating & air conditioning system, making it a great space for projects year-round. Schedule your showing today and see all this home has to offer! ***Seller is a licensed Real Estate broker | Realtor® in NC. ****The following items do not convey: Storage shed in backyard, portable generator, washer/dryer, water machine, curtains.
Details
| MLS # | 100602152 |
|---|---|
| Listing Type | For Sale |
| Style | House |
| HOA Dues | $600 |
| Sub-Type | Resale |
| Status | Pending |
| Year | 2014 |
| Days On Site | 44 |
| Listing Provided By | The Saltwater Agency LLC | Donna Melfi |
Features
| Bed(s) | 4 |
|---|---|
| Bath(s) | 3 Total |
| SQ Feet | 3,222 |
| Garage | 2 |
| Story(s) | 3 |
| Zoning | RP |
| Acreage | 0.37 |
| Property View | None |
Interior
| Interior Features | Walk-in Closet(s), Tray Ceiling(s), High Ceilings, Entrance Foyer, Mud Room, Generator Plug, Kitchen Island, Ceiling Fan(s), Pantry, Walk-in Shower, Blinds/Shades, Walk-In Closet(s) |
|---|---|
| Heating Yes / No | Yes |
| Cooling Yes / No | Yes |
| Cooling | Central Air, Zoned, Ceiling Fan(s), Heat Pump, Multi Units |
| Fireplace Yes / No | Yes |
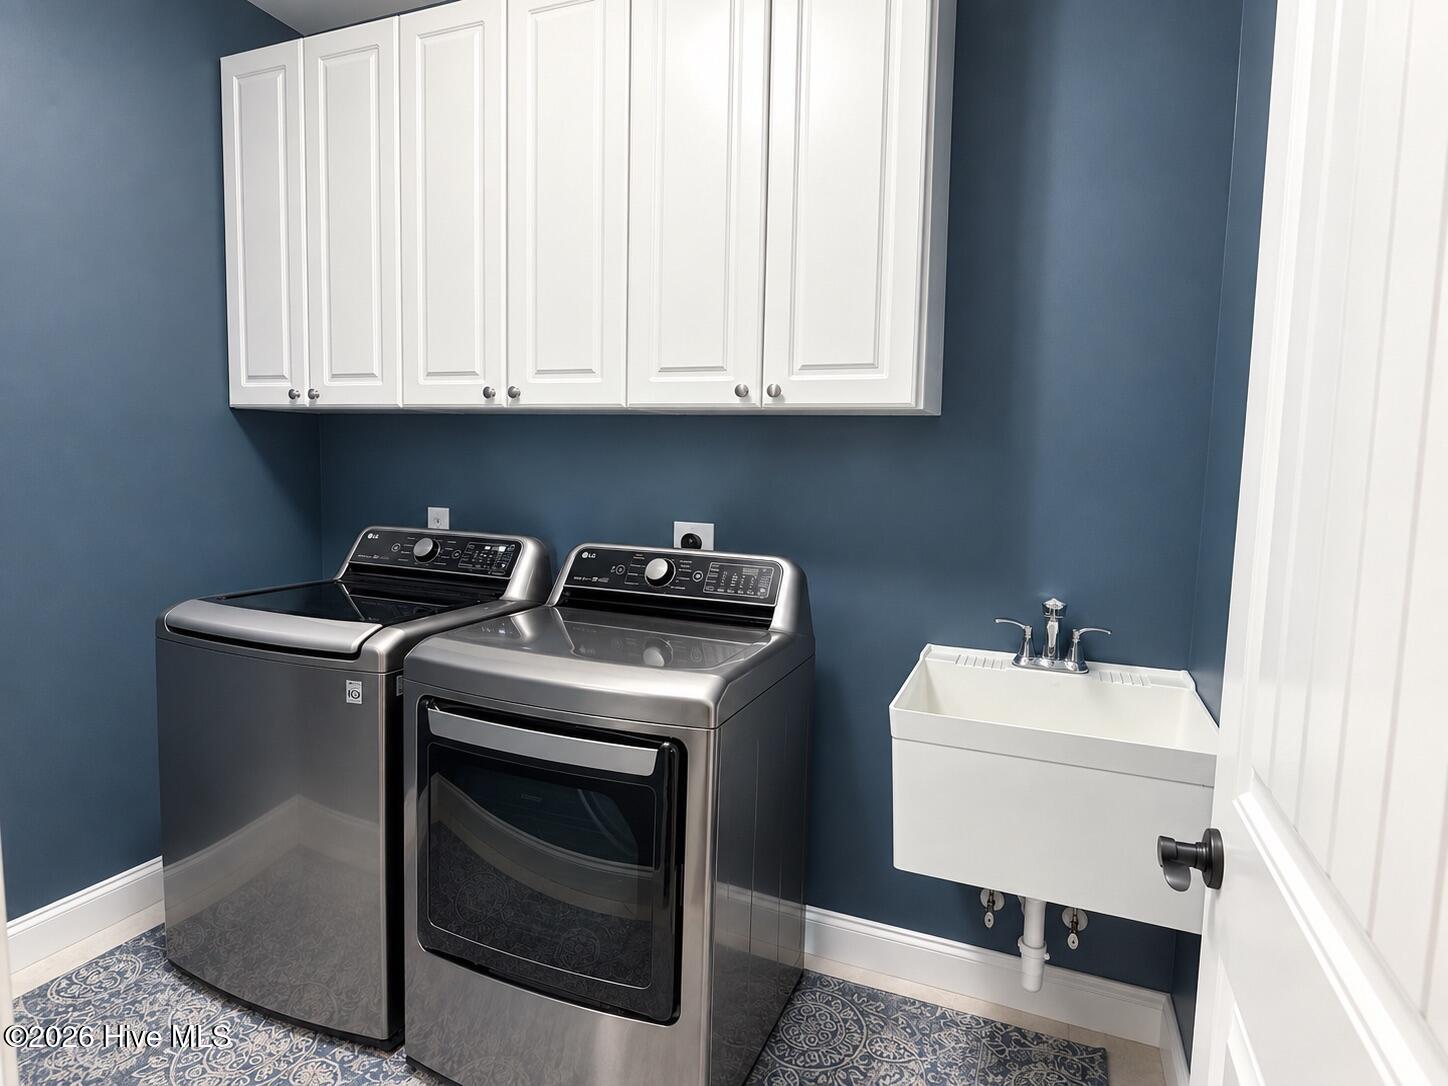
| Laundry Features | Dryer Hookup, Washer Hookup, Laundry Room, Utility Sink |
| Furnished | Unfurnished |
| Rooms Total | 13 |
Exterior
| Exterior Features | Cluster Mailboxes |
|---|---|
| Roof | Architectural Shingle |
| Foundation Details | Slab |
| Lot Features | Cul-De-Sac, Landscaped |
| Waterfront Features | None |
| View | None |
| Construction Materials | Stone, Vinyl Siding, Wood Frame |
| Security Features | Security System |
Parking
| Attached Garage Yes / No | Yes |
|---|---|
| Garage Yes / No | Yes |
| Parking Features | Garage Faces Front, Concrete, Garage Door Opener |
Utilities
| Utilities | Cable Available, Fiber Optic |
|---|
Taxes
| Tax Assessed Value | 295302 |
|---|---|
| Tax Book Number | 56 |
| Tax Legal Description | LT14 BO 56/36 Walk@Sloop Point |
| Tax Year | 2025 |
Area Information
| State | NC |
|---|---|
| County | Pender |
| City | Hampstead |
| Zip Code | 28443 |
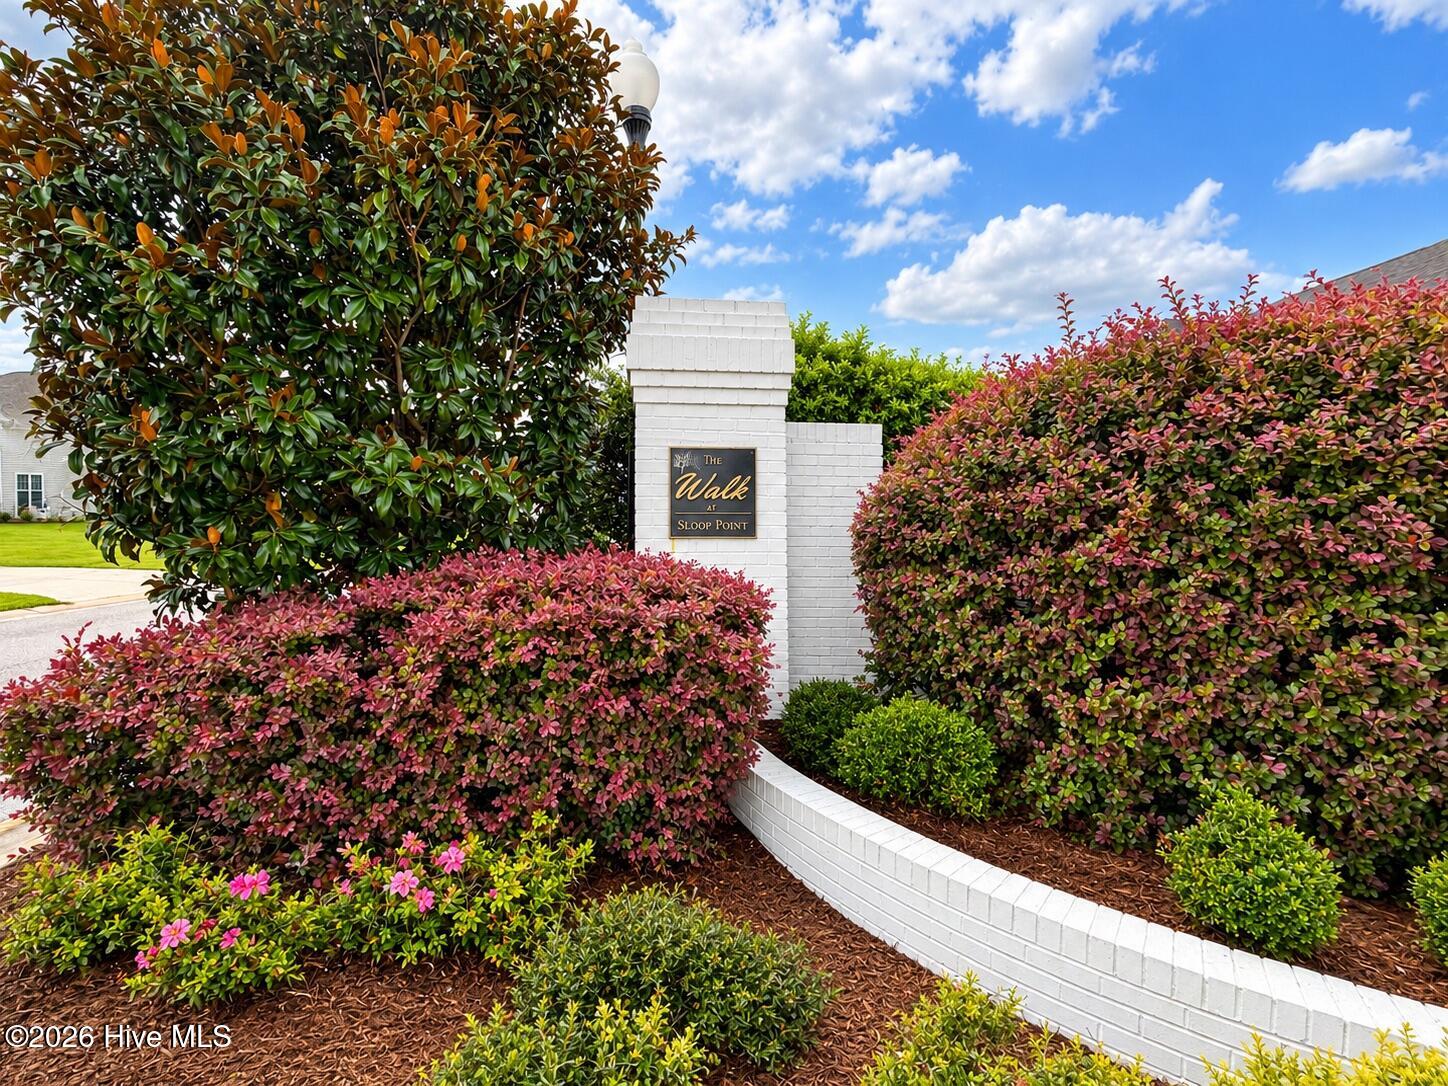
| Community Name | The Walk at Sloop Point |
| Elementary School | North Topsail |
| High School | Topsail |
| Listing VS Median (in The Walk at Sloop Point) | |
Price: $557,900 low | high Med: $596,950 sqft: 3,222 low | high Med: 3,261 $ / sqft: $173 low | high Med: $183 On site: 44 low | high Med: 73.5 | |
Market Activity 28443
Request a showing
Request a showing
Contact
Learn More About This Property

| State | NC |
|---|---|
| County | Pender |
| City | Hampstead |
| Zip Code | 28443 |
| Community Name | The Walk at Sloop Point |
| Elementary School | North Topsail |
| High School | Topsail |
| Listing VS Median (in The Walk at Sloop Point) | |
Price: $557,900 low | high Med: $596,950 sqft: 3,222 low | high Med: 3,261 $ / sqft: $173 low | high Med: $183 On site: 44 low | high Med: 73.5 | |
