

Description
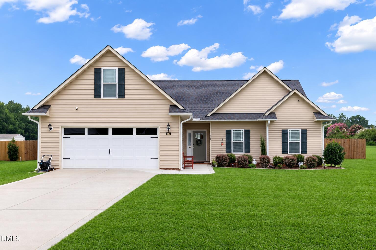
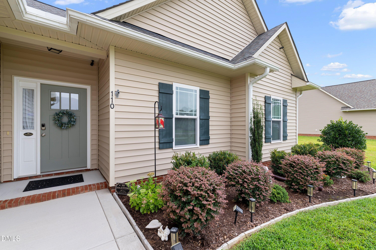
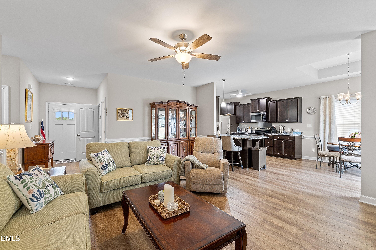
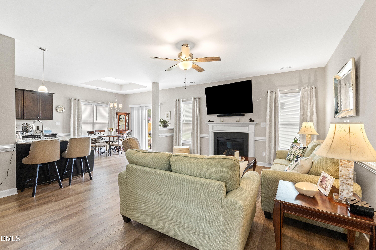
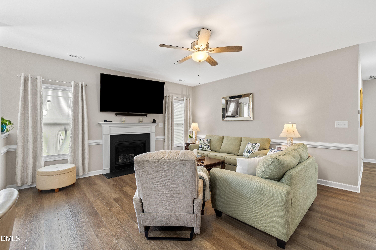
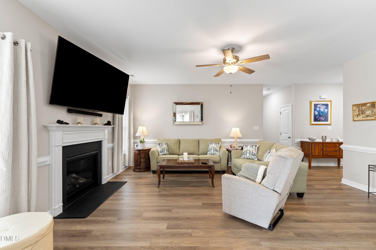
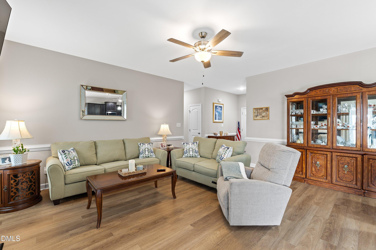
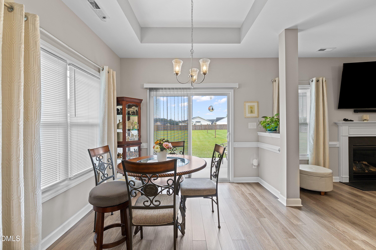
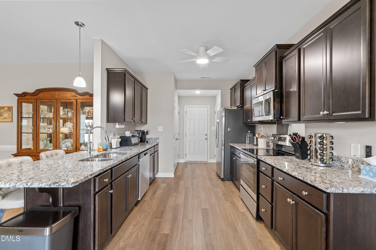
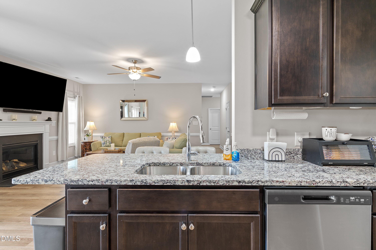
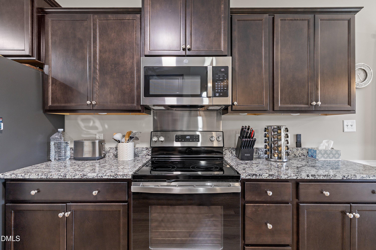
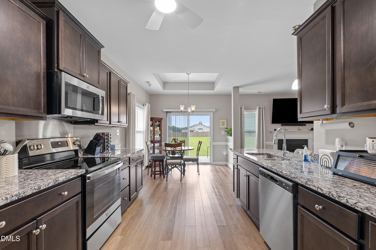
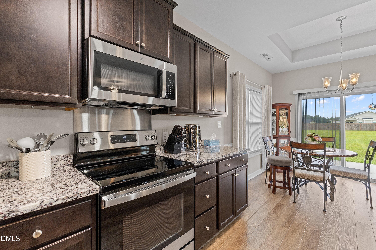
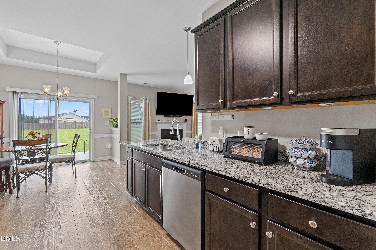
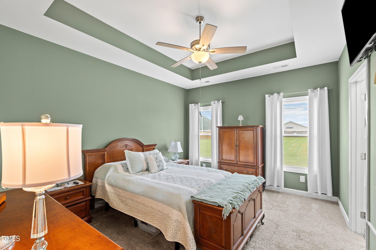
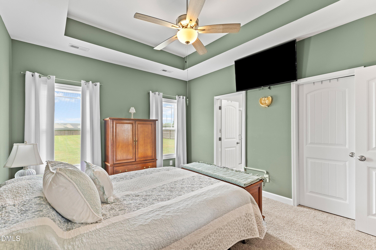
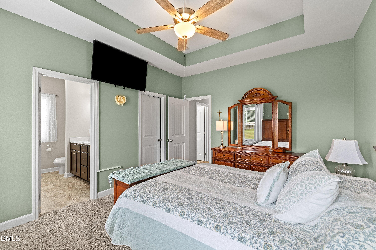
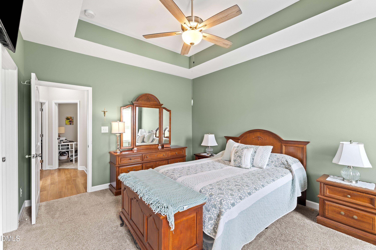
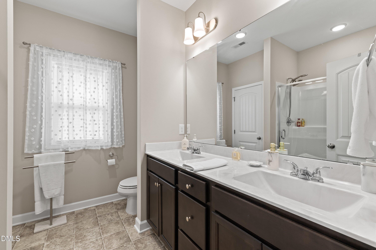
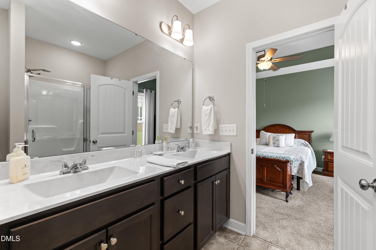
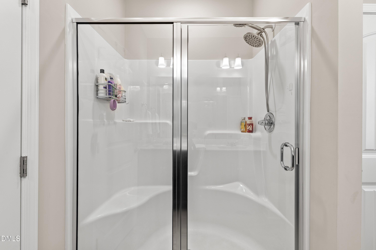
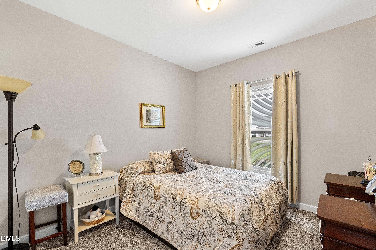
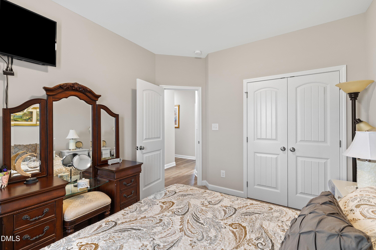
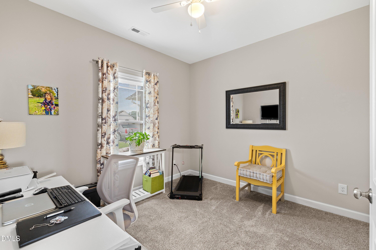
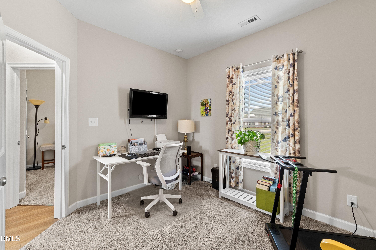
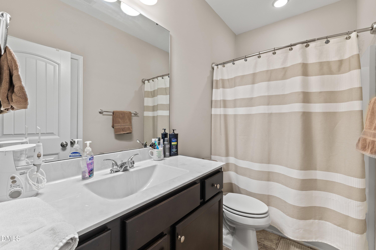
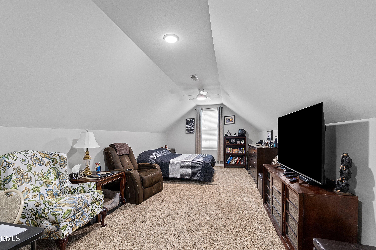
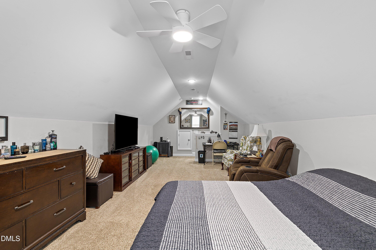
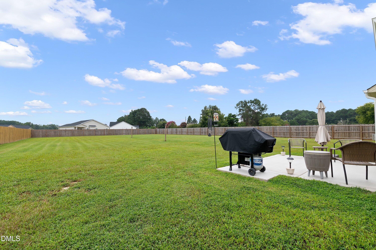
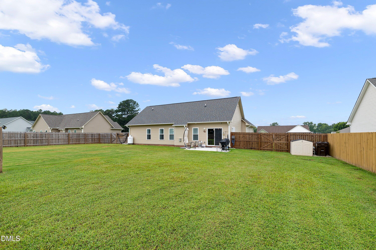
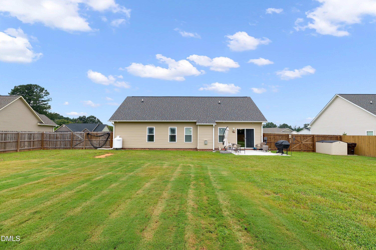
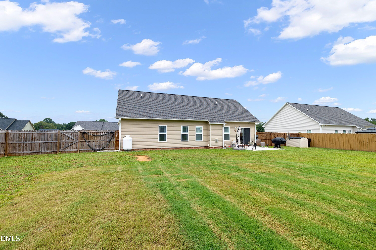
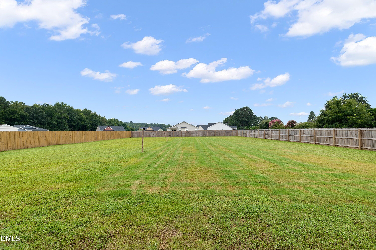
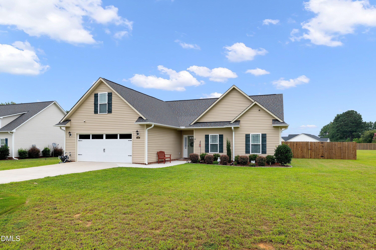
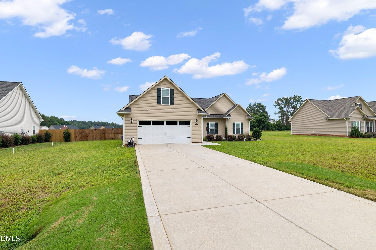
This immaculate ranch home is the definition of move-in ready. Offering 3 bedrooms, 2.5 baths and a large finished bonus room upstairs, the home combines elegant everyday living with exceptional versatility. The gourmet kitchen features granite countertops, pantry and a full suite of stainless-steel appliances. The gracious family room is anchored by a fireplace with propane-fueled gas logs and blower for added comfort. The spacious primary suite features a tray ceiling, while the ensuite bath offers dual vanities, a separate shower and a walk-in closet. Outside, enjoy a lovely patio overlooking an exceptionally large, private, fenced backyard-perfect for relaxing, entertaining or simply enjoying the peace and privacy. The shed conveys, as does the large patio umbrella. An oversized garage provides abundant room for storage and a workshop, with an epoxy-coated floor adding both durability and a finished appearance. A security system with closed-circuit cameras provides an additional layer of peace of mind. Nestled in Wildwood, this home offers a wonderfully private and secluded setting while remaining conveniently close to shopping, area amenities and major interstate highways. Immaculate in every detail and thoughtfully maintained, this is a home you will be proud to call your own. Don't miss this exceptional opportunity!
Details
| MLS # | 10188335 |
|---|---|
| Listing Type | For Sale |
| Style | House |
| HOA Dues | $330 |
| Sub-Type | Resale |
| Status | Active |
| Year | 2023 |
| Days On Site | 43 |
| Listing Provided By | C-A-RE Realty | Don Gomez |
Features
| Bed(s) | 3 |
|---|---|
| Bath(s) | 3 Total |
| SQ Feet | 2,513 |
| Garage | 2 |
| Story(s) | 1 |
| Zoning | RA-30 |
| Acreage | 0.57 |
Interior
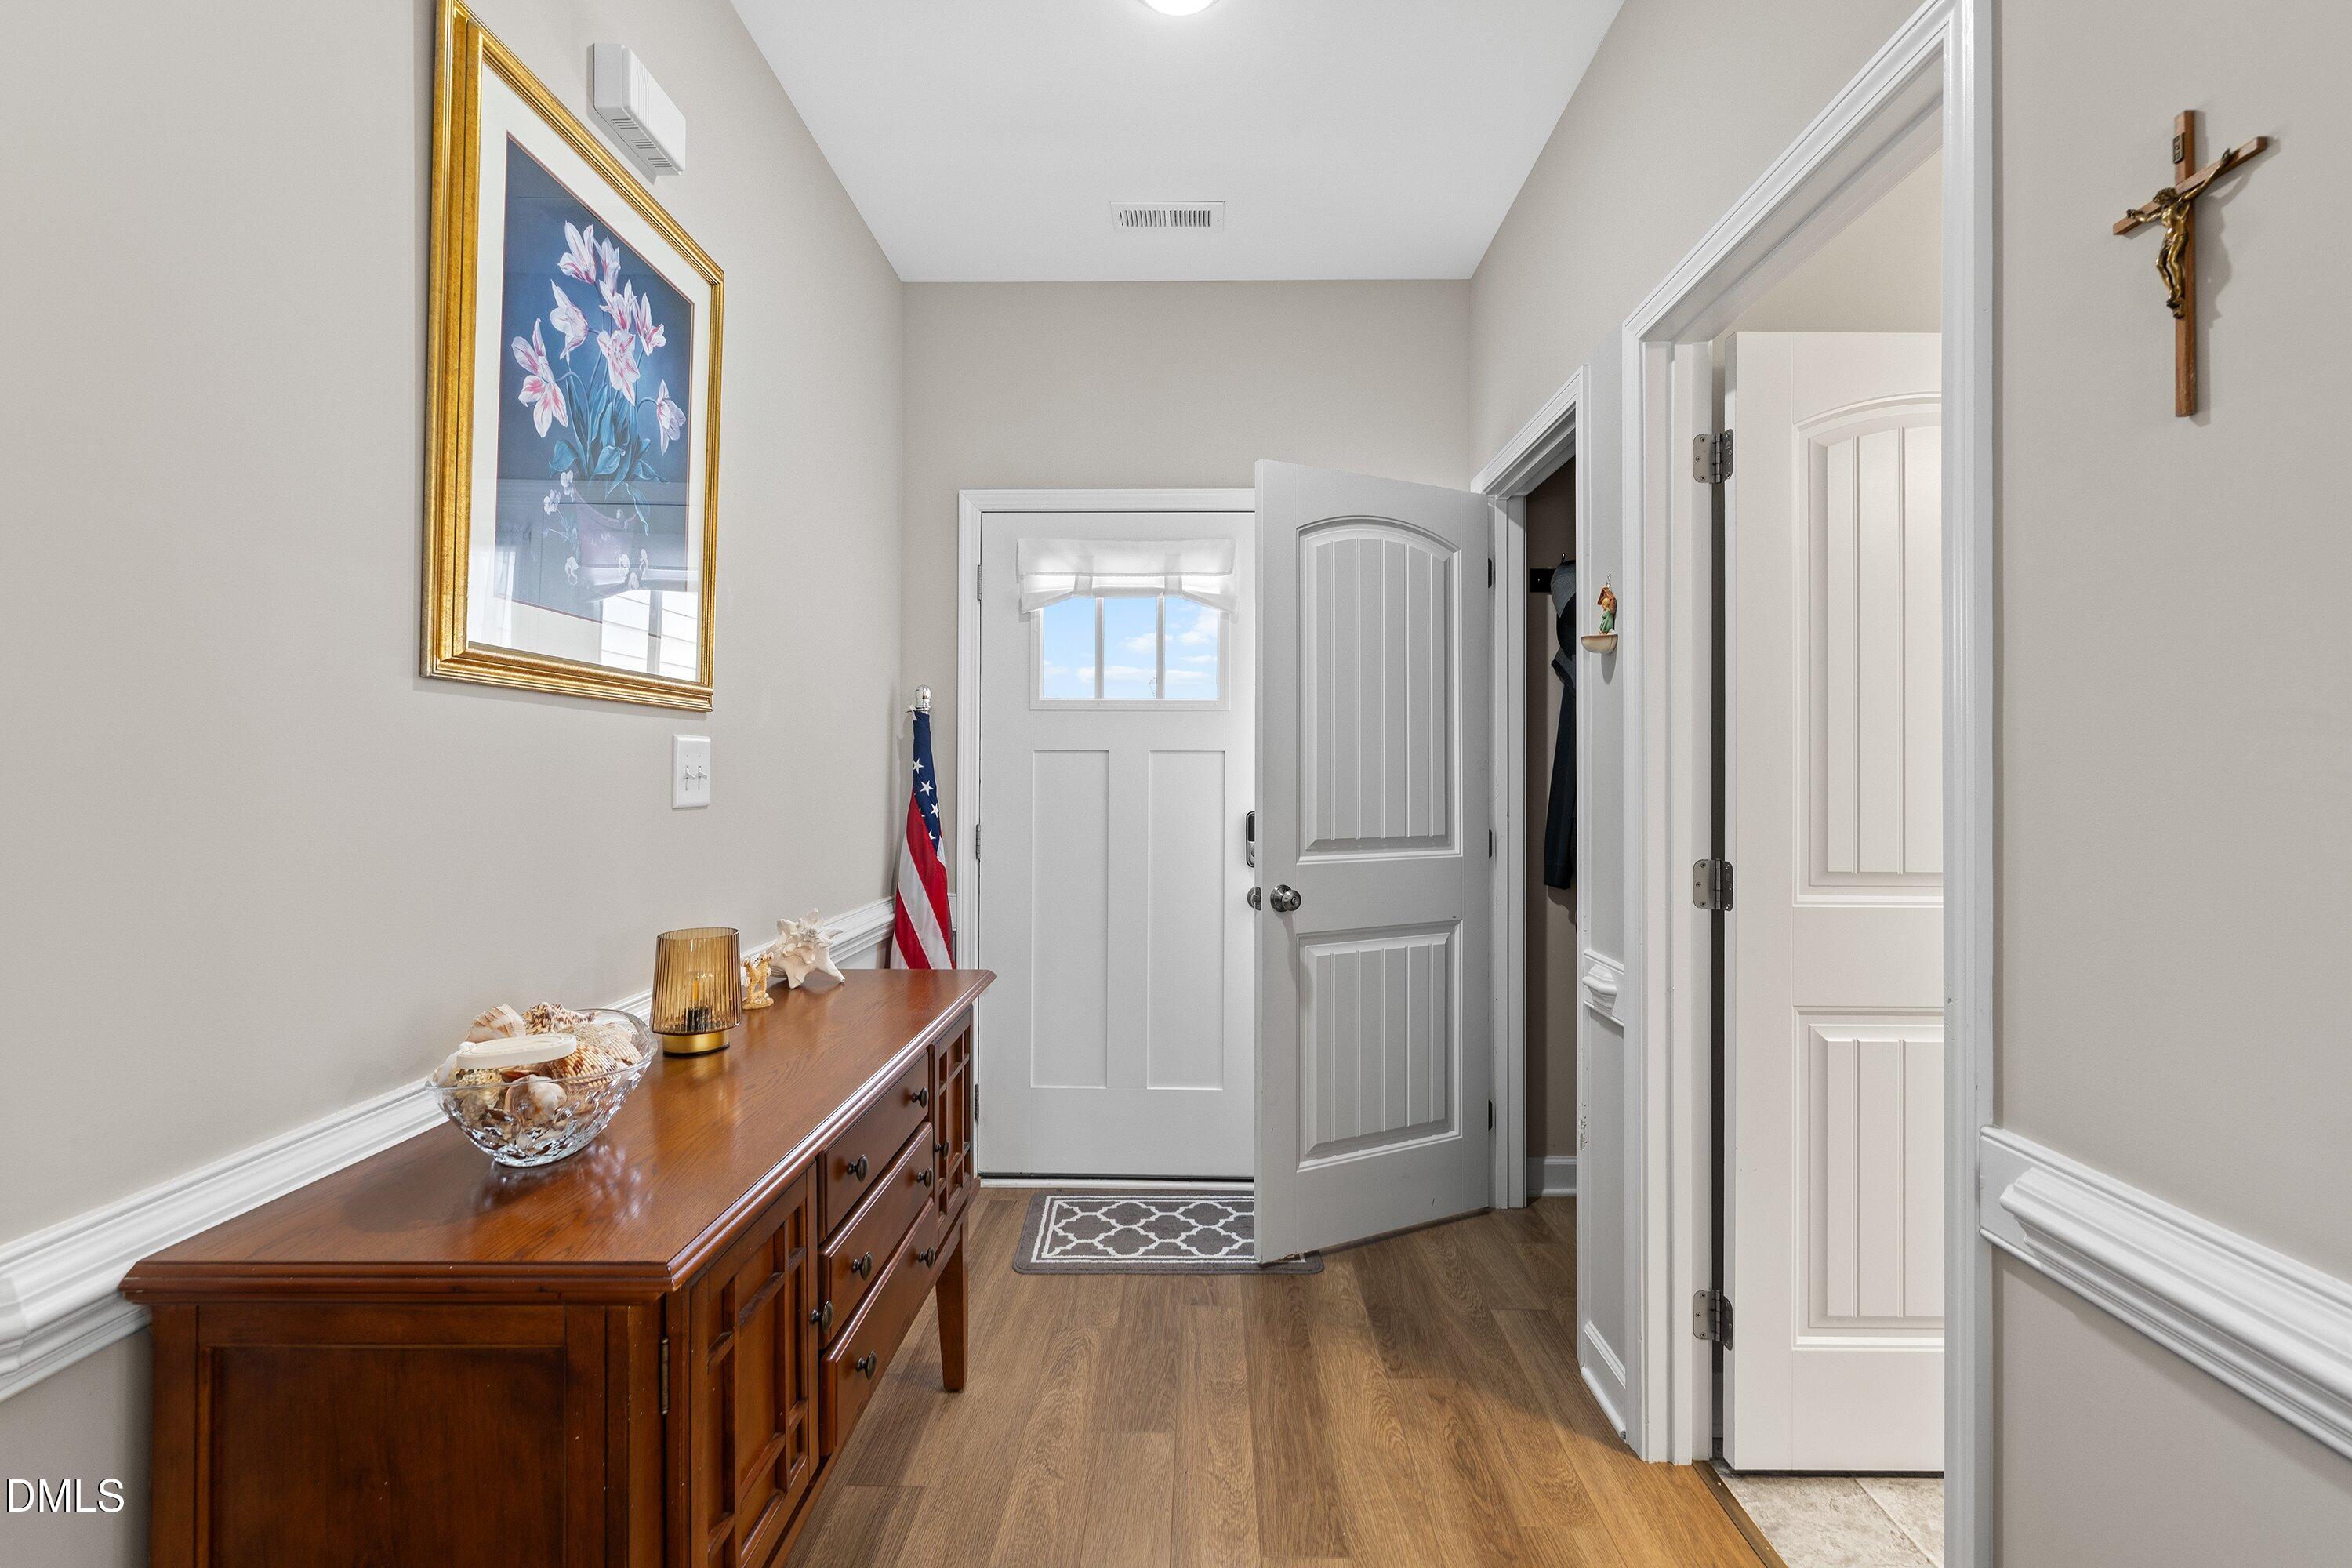
| Interior Features | Ceiling Fan(s), Double Vanity, Entrance Foyer, Kitchen Island, Kitchen/Dining Room Combination, Pantry, Tray Ceiling(s) |
|---|---|
| Heating Yes / No | Yes |
| Cooling Yes / No | Yes |
| Cooling | Ceiling Fan(s), Central Air, Electric |
| Fireplace Features | Family Room, Gas Log, Propane |
| Fireplaces Total | 1 |
| Fireplace Yes / No | Yes |
| Rooms Total | 7 |
Exterior
| Exterior Features | Fenced Yard |
|---|---|
| Roof | Shingle |
| Foundation Details | Slab |
| Lot Features | Landscaped |
| Construction Materials | Vinyl Siding |
| Patio And Porch Features | Front Porch, Patio |
Parking
| Attached Garage Yes / No | Yes |
|---|---|
| Garage Yes / No | Yes |
| Parking Features | Attached, Driveway, Garage, Garage Faces Front |
Utilities
| Sewer | Septic Tank |
|---|
Taxes
| Tax Assessed Value | 248338 |
|---|---|
| Tax Legal Description | Lot#18 Wildwood S/D Map#2021-431 |
| Tax Year | 2025 |
| Tax Map Number | 18 |
Area Information
| State | NC |
|---|---|
| County | Harnett |
| City | Erwin |
| Zip Code | 28339 |
| Area | Harnett |
| Community Name | Wildwood |
| School District | Harnett - Triton High |
| Elementary School | Harnett - Erwin Elementary |
| High School | Harnett - Triton High |
| Listing VS Median (in Wildwood) | |
Price: $330,000 low | high Med: $315,000 sqft: 2,513 low | high Med: 1,779 $ / sqft: $131 low | high Med: $209 On site: 43 low | high Med: 72.5 | |
Market Activity 28339
Request a showing
Request a showing

Listings marked with a Doorify MLS icon are provided courtesy of the Doorify MLS, of North Carolina, Internet Data Exchange Database. Brokers make an effort to deliver accurate information, but buyers should independently verify any information on which they will rely in a transaction. The listing broker shall not be responsible for any typographical errors, misinformation, or misprints, and they shall be held totally harmless from any damages arising from reliance upon this data. This data is provided exclusively for consumers’ personal, non-commercial use. Copyright 2024 Doorify MLS of North Carolina. All rights reserved.
Contact
Learn More About This Property

| State | NC |
|---|---|
| County | Harnett |
| City | Erwin |
| Zip Code | 28339 |
| Area | Harnett |
| Community Name | Wildwood |
| School District | Harnett - Triton High |
| Elementary School | Harnett - Erwin Elementary |
| High School | Harnett - Triton High |
| Listing VS Median (in Wildwood) | |
Price: $330,000 low | high Med: $315,000 sqft: 2,513 low | high Med: 1,779 $ / sqft: $131 low | high Med: $209 On site: 43 low | high Med: 72.5 | |